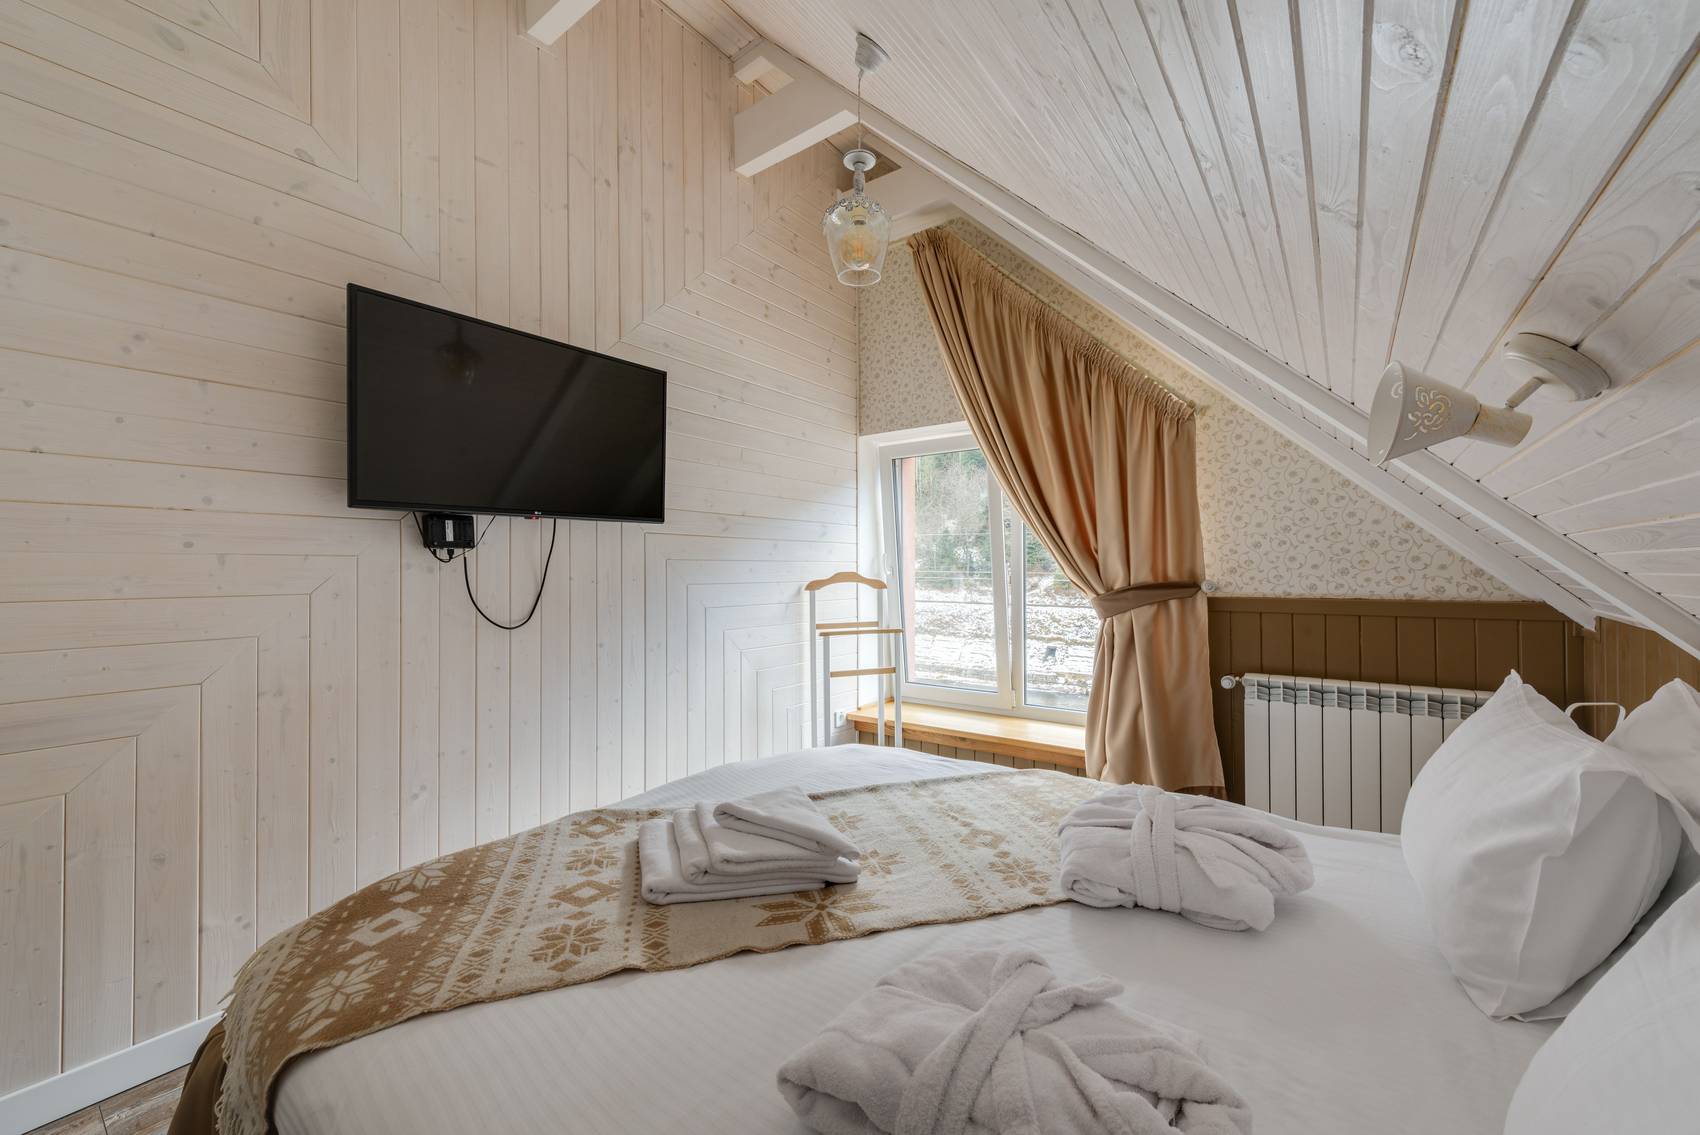
A room where there was only roof
Answer a few questions about the job. It's free and there is no obligation.
A bigger family, a place to work from home, or simply more space? Answer a few questions about your loft and get a free, no-obligation quote from a loft conversion specialist in Guildford.
While many loft conversions don't require a planning application, some do. Select what applies to your home to determine the likely path, then confirm with the council.
Type of house
Volume allowance for the added roof space: 50 cubic metres.
General guidance for houses in England. Rules change and depend on your property, so check with Guildford Borough Council. This is not legal or planning advice.
The roof shape and the height of the roof space decide which one fits.
Roof windows installed within the existing roof slope. The most affordable and least invasive option, but requires sufficient existing height.
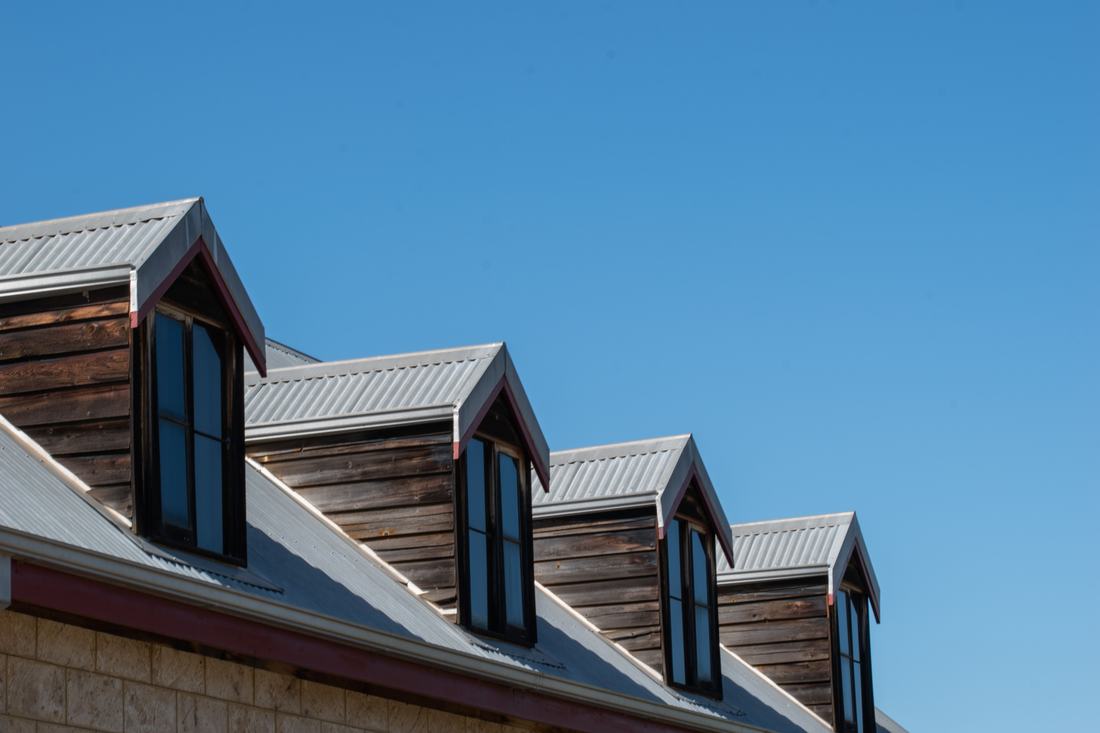
Best on: Homes with adequate loft height that don't require significant additional floor space. Check first: Considerations include ridge height, chimney locations, and potential stair access.A rear dormer that expands the back slope, adding both space and headroom. Commonly chosen for terraced houses.
Best on: Terraced and semi-detached homes needing a full-height space at the rear. Check first: Whether it complies with permitted development and its impact on neighbours' views.The sloping side of a hipped roof is turned into a straight wall, making room for stairs and a larger space.
Best on: Suitable for end-of-terrace, semi-detached, and detached homes with a hipped roof. Check first: Party wall regulations, and the side wall's appearance from the street.The rear slope is reconstructed to be nearly vertical with a flat top. Maximises space but often requires planning permission.
Best on: Terraces prioritising maximum floor area. Check first: Planning permission requirements and street-facing aesthetics.Six steps, in this order. Planning and party wall paperwork can run alongside the drawings.
Check the height, examine the rafters, the chimney locations, and where stairs might be placed.
Architectural plans and structural calculations for steel beams and the new flooring.
Assess planning requirements, or obtain a lawful development certificate if under permitted development. Serve party wall notices if sharing a wall.
Submit an application or building notice, followed by inspections during construction.
Install steelwork and flooring first, then build the roof structure, followed by stairs, insulation, electrics, and plastering. On-site work takes weeks.
Receive a completion certificate from building control. Retain it, as a buyer's solicitor will likely request it.
A loft conversion touches the structure of the house and the walls you share. These are the answers worth having in writing.
Guildford has Victorian terraces around the town centre and Stoke, interwar housing such as Onslow Village, and larger family houses to the east and west. The borough has many conservation areas, so check your street with Guildford Borough Council before you plan the roof. Type your postcode in the quote form to check yours.
Many loft conversions fall under permitted development: the added roof space must not surpass 40 cubic metres for terraced homes or 50 for semi-detached or detached ones, the roof must not exceed the current highest point, and nothing should extend beyond the front slope. Flats, conservation areas, and previously extended houses have different rules. Check with Guildford Borough Council for specifics on your street.
Yes. A new loft room must comply with regulations regarding structure, stairs, fire escape, insulation, ventilation, and electrics, regardless of planning permission needs. An inspector signs off the work upon completion.
If you share a wall with a neighbour, such as in a terrace or semi, and the work involves it, such as supporting steel beams, the Party Wall etc. Act requires notice to be served first. Your builder or architect can manage the notices.
On-site, a dormer conversion typically takes weeks. The design, drawing, and approval stages precede it and add time, so plan from the initial survey rather than the scaffold's erection.
A typical starting point is roughly 2.2 metres from the ceiling joists to the ridge's underside. The new floor and insulation will reduce this, and stairs need adequate headroom too.
The conversion type, structural work, stairs, windows, insulation, electrics, plastering, architect's fees, engineer's fees, building control charges, party wall surveyor fees, VAT, payment stages, and exclusions.